
1436 BENJAMIN STREETBALTIMORE, MD 21230
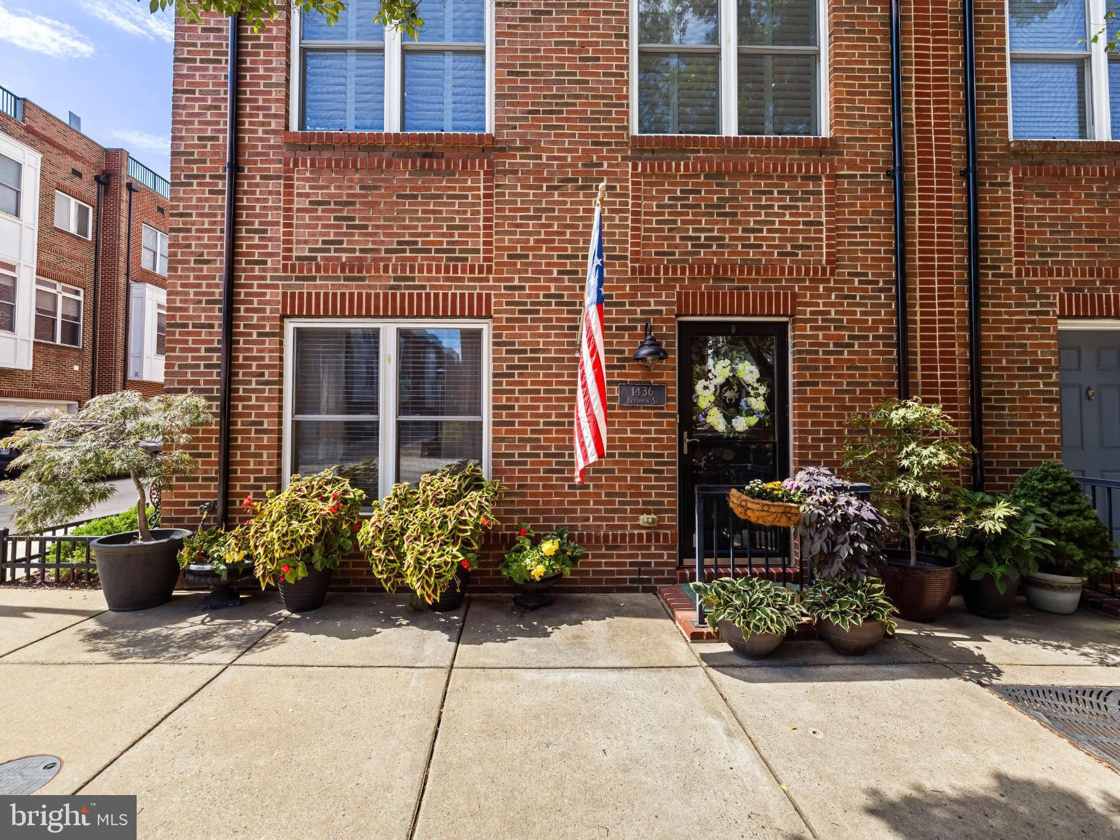
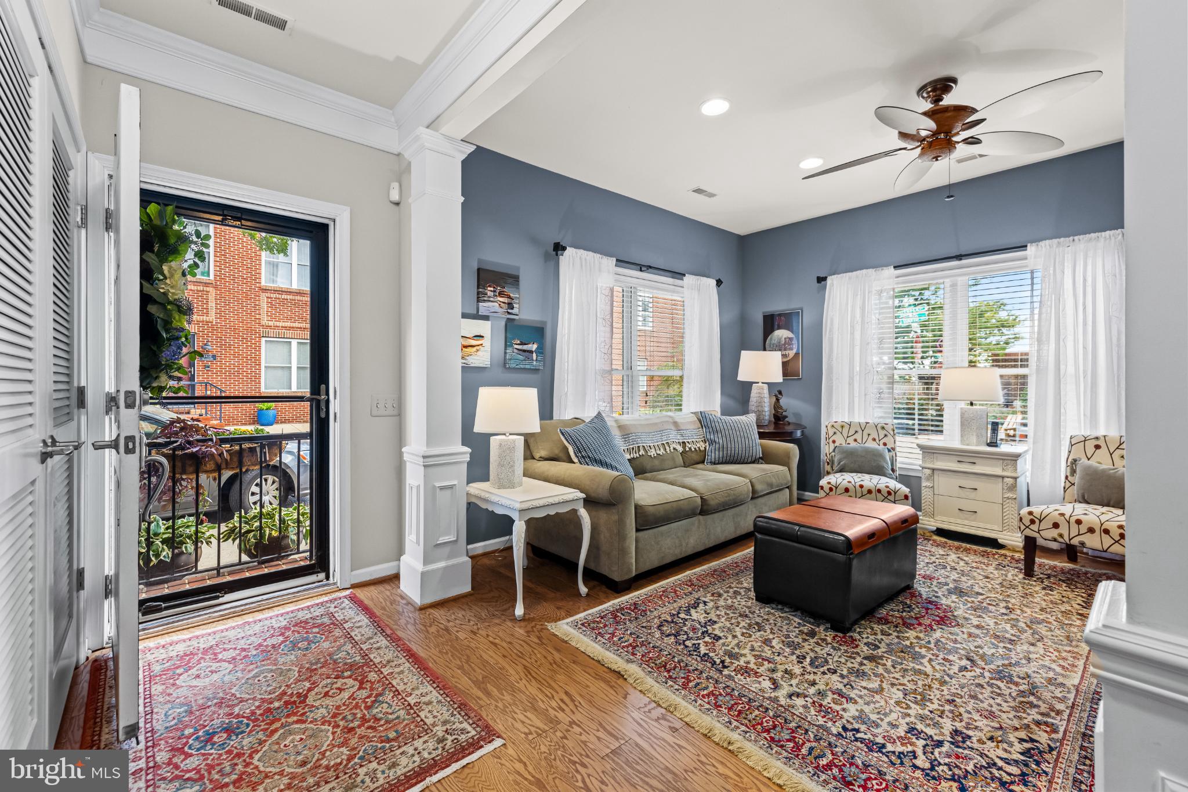
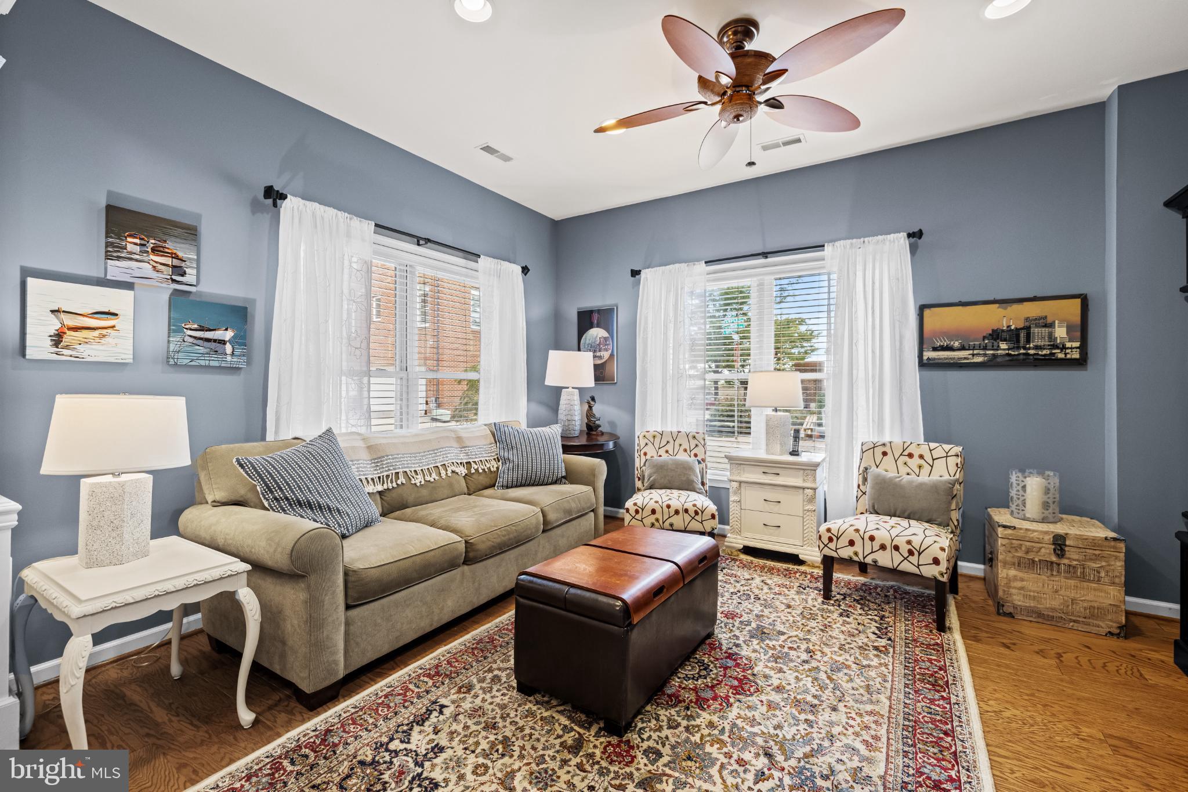
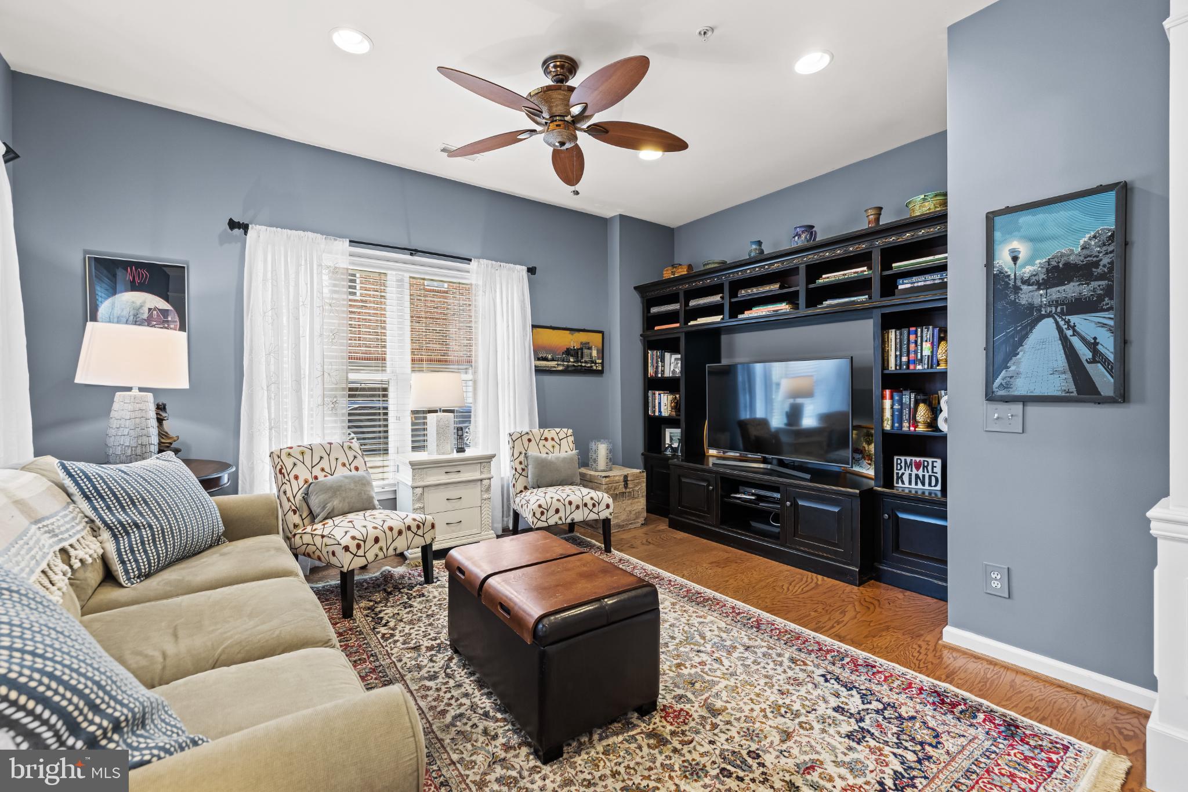
Welcome to 1436 Benjamin Street - This beautifully appointed Locust Point townhome is nestled in one of Baltimore's most coveted neighborhoods – McHenry Pointe! This massive end-of-group townhome features 2,466 sqft of high-end living space that has been meticulously maintained and thoughtfully upgraded by the original owner. Offering the perfect blend of modern style and timeless charm, this home features three bedrooms, two full bathrooms, and two half bathrooms. The main living level is a stunner! The spacious and open living room features a gas fireplace, while the expansive dining area can effortlessly accommodate large gatherings. This home is truly flooded with natural light, thanks in part to the 9-foot ceilings, large windows, and an open floor plan. The sizable kitchen includes an island with seating while providing plenty of workspace on beautiful granite countertops. There is an abundant amount of storage in the rich wood cabinetry that is complemented nicely by the tiled backsplash and stainless-steel appliances. Adjacent to the kitchen is a bonus room that can be used as a den or additional casual dining space. The bedroom level is comprised of three bedrooms and two full bathrooms. The large primary suite can accommodate a king-size bed, provides ample storage in the massive walk-in closet with custom organizers, and has a private bathroom with dual vanity, soaking tub, and a separate shower. Up one more set of stairs, you will discover a wet bar area before stepping out onto one of this home's crown jewels, the spectacular rooftop deck, which was replaced in 2020. Imagine entertaining friends with the built-in sound system while enjoying summer nights or taking in the fireworks on the 4th of July or New Year's. On the ground level, you will find a family room that can also serve as a home office, alongside a powder room, laundry room, and access to the garage. With a two-car garage and exceptional build quality, this turnkey townhouse offers the perfect balance of urban accessibility and comfortable living space. The neighborhood offers unparalleled convenience to restaurants, shopping, and incredible parks - Latrobe Park and Fort McHenry National Monument, all within walking distance. Your search for the perfect Baltimore home ends here! A full upgrade list is available, along with McHenry Pointe community information. The McHenry Pointe community regularly hosts neighborhood events that bring residents together throughout the year - Halloween Party, Easter Egg Hunt, International Alley Party, Night Out at Camden Yards, First Day of School Celebrations, and more.
| 7 months ago | Listing updated with changes from the MLS® |
Did you know? You can invite friends and family to your search. They can join your search, rate and discuss listings with you.