Save
Ask
Hide
Share
$190,000

3130 RAVENWOOD AVENUE
BALTIMORE, MD 21213

Townhouse|Sold 10/15/2025
3
Beds
3
Total Baths
3
Full Baths
1,118
SqFt
$170
/SqFt
1920
Built
Subdivision:
FOUR BY FOUR
County:
BALTIMORE CITY
Listing courtesy of Keller Williams Gateway LLC
Bought with Deonte Austin of The Washington Team Realty (410) 928-8424
Call Now: 856-669-1539
Is this the listing for you? We can help make it yours.
856-669-1539
3130 RAVENWOOD AVENUE
Save
Ask
Hide
Share

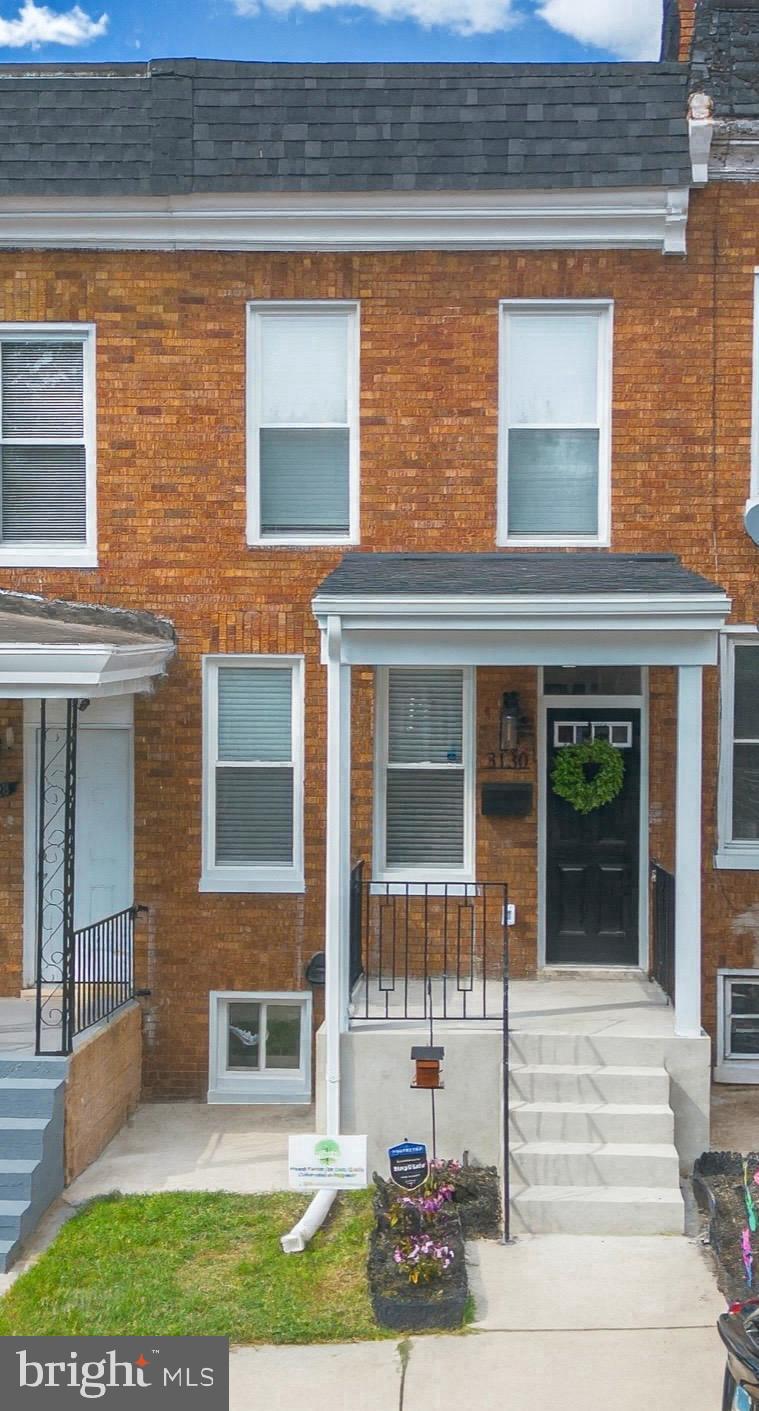
Welcome to an absolute gem in Baltimore that’s been fully renovated from top to bottom. This spacious 3-bedroom, 3 full bathroom home is the perfect blend of style, function, and modern comfort. The open main level features luxury vinyl tile flooring throughout, an electric fireplace that adds warmth and ambiance, and high-end modern light fixtures that make every space feel fresh and contemporary. The open-concept kitchen is a true highlight, complete with brand-new stainless-steel appliances, electric stove, custom cabinetry, sleek countertops, and a convenient pot filler that adds both style and function. Upstairs, you’ll find two spacious bedrooms, including a serene primary suite with its own private full bath. The second full bath in the hallway is finished with custom tile and modern fixtures. The fully finished basement adds a third bedroom and a third full bathroom, plus a spacious living area complete with a dry bar, perfect for entertaining, relaxing, or creating a media or game room. The exterior includes a brand-new deck ideal for quiet mornings. Additional upgrades include new windows and doors throughout, central air conditioning, electric heat, and washer/dryer hookup. Down payment and closing cost assistance may be available for qualified buyers, ask how you can take advantage of this opportunity.

Save
Ask
Hide
Share
Listing Snapshot
Bedrooms 
3
Total Baths 
3
Full Baths 
3
Partial Baths 
N/A
Inside Area (SqFt) 
1,118 sqft
Lot Size 
0.03 Acres
Year Built 
1920
MLS® Number 
MDBA2182146
Status 
Sold
Property Tax 
$291
HOA/Condo/Coop Fees 
N/A
Sq Ft Source 
Assessor
Friends & Family
Recent Activity
7 months agoListing updated with changes from the MLS®
General Features
Acres 
0.03
Cross Street 
Belair Rd
Foundation 
Concrete Perimeter
Levels 
Two
Parking 
On Street
Property Sub Type 
Townhouse
Security 
Security System
Sewer 
Public Sewer
Special Circumstances 
Standard
SqFt Above 
1118
SqFt Total 
1118
Style 
Federal
Water Source 
Public
Zoning 
R-7
Interior Features
Appliances 
Electric RangeElectric OvenElectric Water HeaterDishwasherDisposalRefrigeratorStainless Steel Appliance(s)Water HeaterMicrowave
Basement 
Finished
Cooling 
Central AirCeiling Fan(s)Electric
Fireplace 
Yes
Fireplace Features 
Electric
Fireplaces 
1
Furnished 
Unfurnished
Heating 
ElectricForced Air
Interior 
Ceiling Fan(s)Kitchen IslandBarOpen Floorplan
Laundry Features 
Washer HookupUpper Level
Save
Ask
Hide
Share
Exterior Features
Construction Details 
Brick
Patio And Porch 
DeckPorch
Pool Features 
None
Community Features
School District 
BALTIMORE CITY PUBLIC SCHOOLS
Schools
School District
BALTIMORE CITY PUBLIC SCHOOLS
Elementary School
Unknown
Middle School
Unknown
High School
Unknown
Neighborhood & Commute
Source: Walkscore
Save
Ask
Hide
Share