Save
Ask
Hide
Share
$485,000

313 CHERRY HILL BOULEVARD
CHERRY HILL, NJ 08002

Single Family Residence|Sold 11/07/2025
4
Beds
3
Total Baths
3
Full Baths
2,936
SqFt
$165
/SqFt
1960
Built
Subdivision:
CHERRY HILL ESTATE
County:
CAMDEN
Listing courtesy of Coldwell Banker Realty
Bought with Lisa Paige Chick of AM Realty Advisors (610) 829-9104
Call Now: 856-669-1539
Is this the listing for you? We can help make it yours.
856-669-1539
313 CHERRY HILL BOULEVARD313 CHERRY HILL BOULEVARD313 CHERRY HILL BOULEVARD313 CHERRY HILL BOULEVARD
Save
Ask
Hide
Share

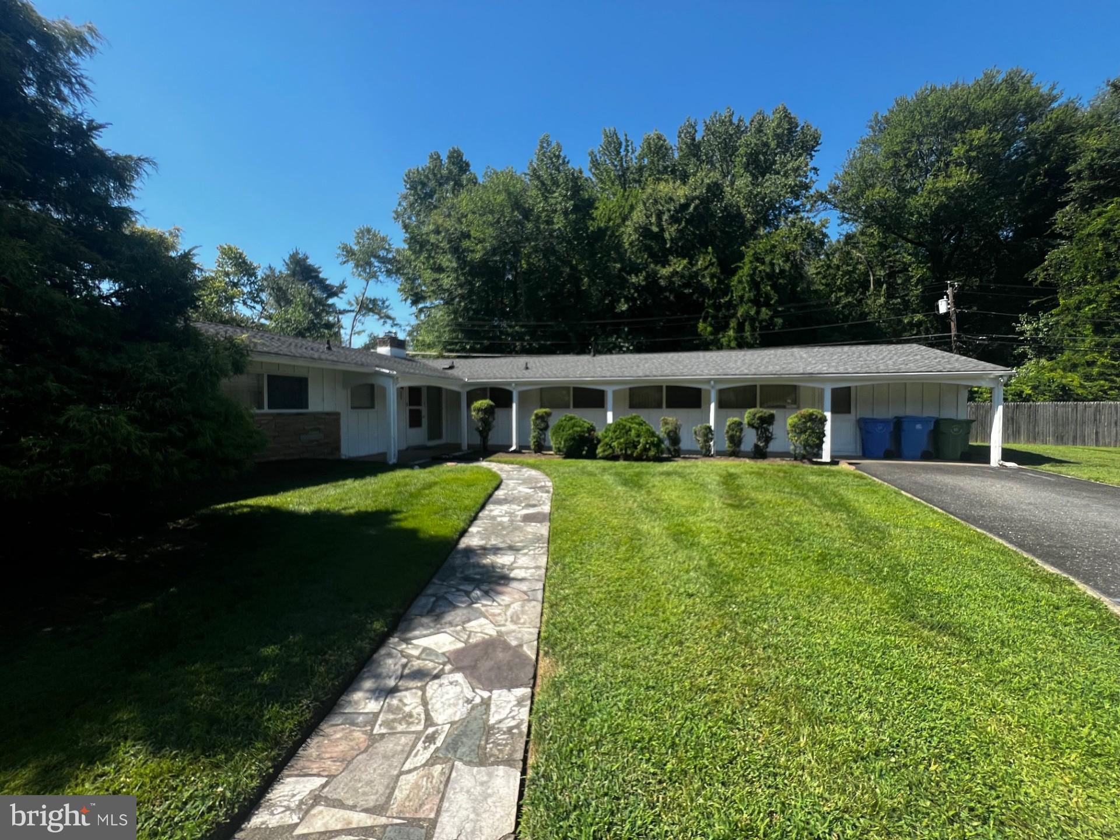
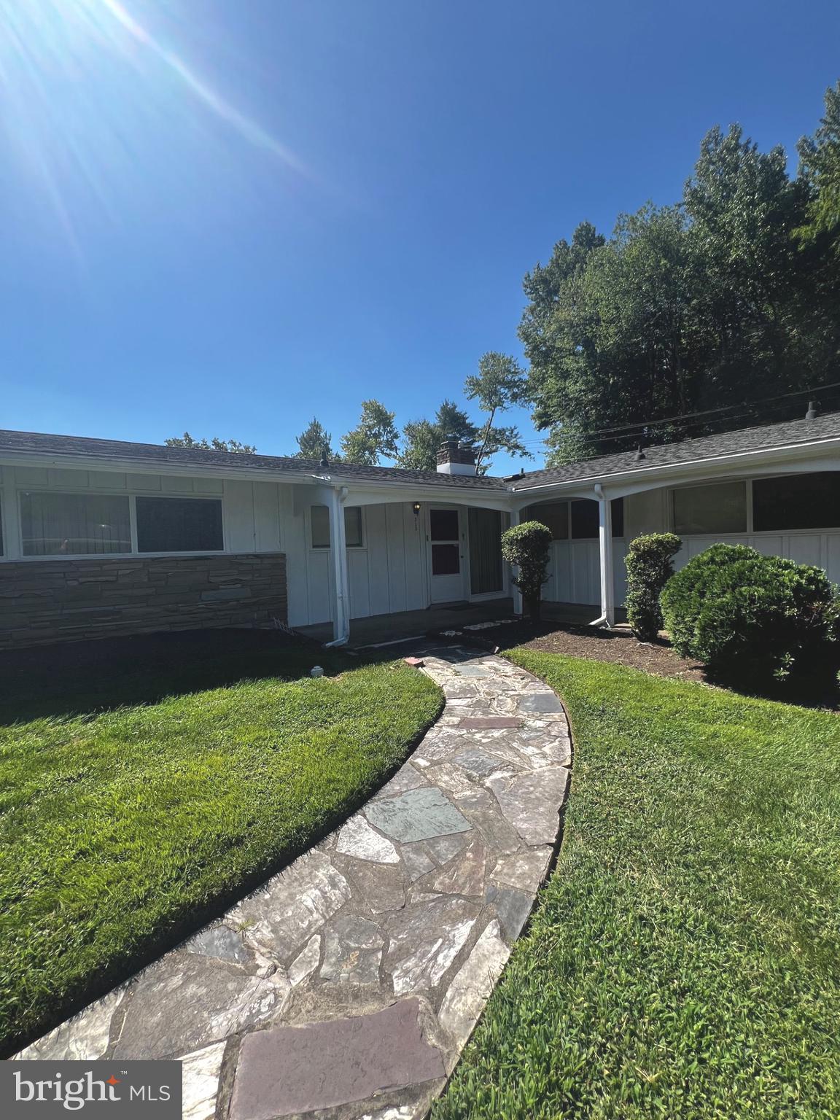
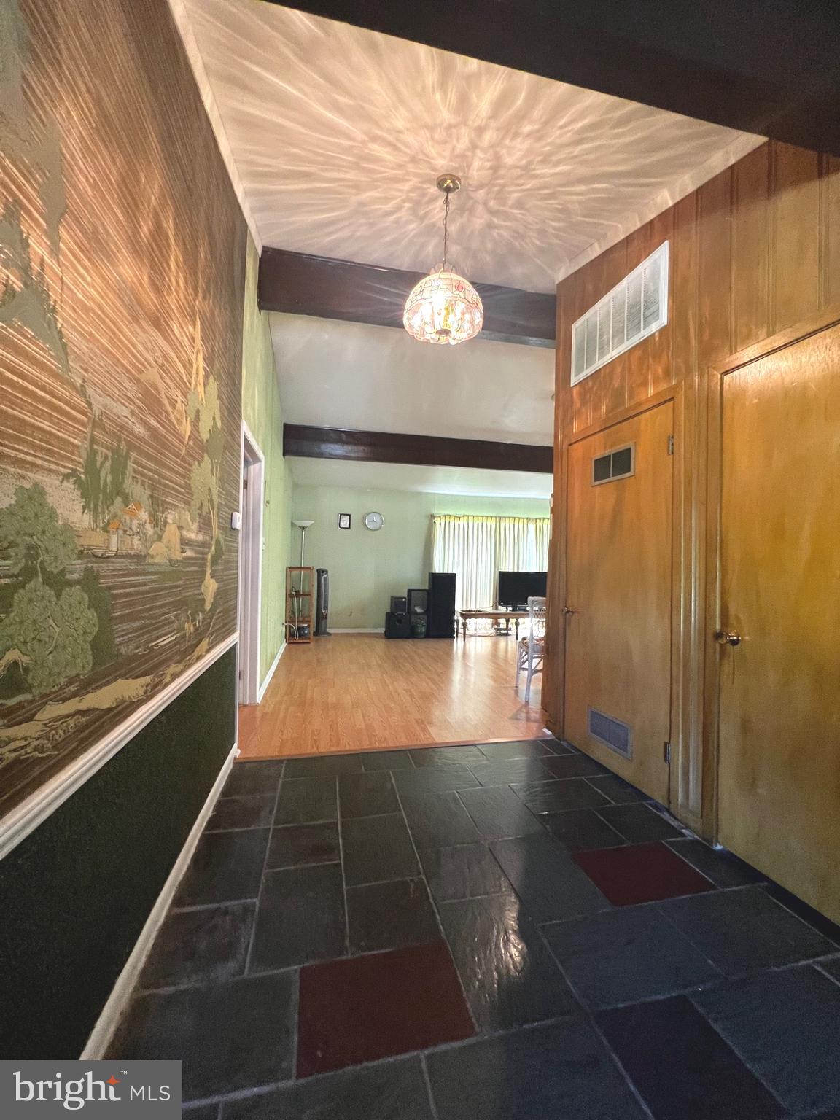
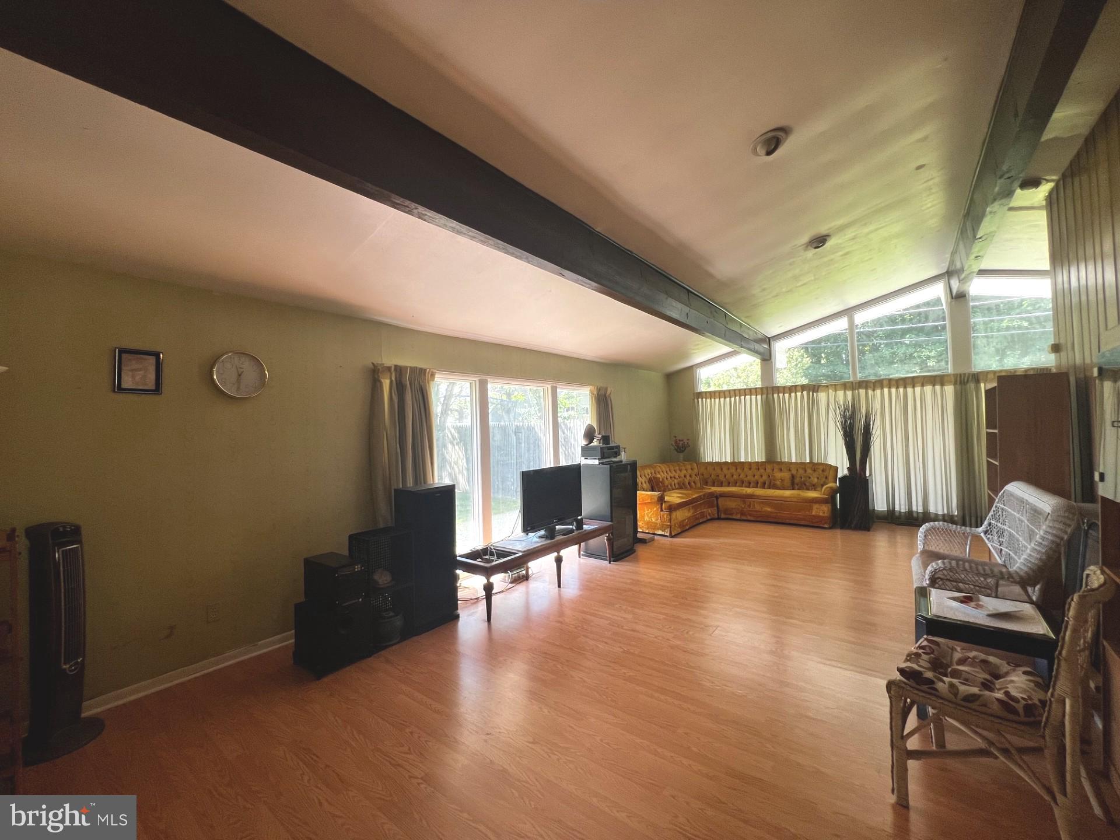
Welcome to Cherry Hill Estates! Tucked away in a quiet neighborhood, this spacious, 4 bedroom ranch-style home offers convenience and charm with easy access to the Cherry Hill Mall, AMC Theater, Wegmans, countless shopping and dining options, all major highways, and just minutes from Philadelphia. This home's interior footprint is over 2900 sqft, where you'll find a bright open floor plan where the living and dining areas flow seamlessly together. The kitchen, while dated, is well-maintained and full of character. Down the hall are three bedrooms and two full bathrooms, including a primary suite with its own private bath. On the opposite wing of the home, behind the kitchen, you'll find a versatile bonus room that can serve as an office, playroom, gym, or guest space. Ample closets and storage areas provide plenty of room for organization, as well as an additional full bathroom. The garage has been converted to additional living space but can easily be reopened if desired. Behind the kitchen is also a large storage and laundry area. Additional features include central air, high ceilings, and sliding doors leading to the backyard. This home is full of potential, just a touch of updating will make it truly shine. Don't miss your opportunity, schedule your showing today!

Save
Ask
Hide
Share
Listing Snapshot
Bedrooms 
4
Total Baths 
3
Full Baths 
3
Partial Baths 
N/A
Inside Area (SqFt) 
2,936 sqft
Lot Size 
0.37 Acres
Year Built 
1960
MLS® Number 
NJCD2100302
Status 
Sold
Property Tax 
$11,021
HOA/Condo/Coop Fees 
N/A
Sq Ft Source 
Assessor
Friends & Family
Recent Activity
6 months agoListing updated with changes from the MLS®
General Features
Acres 
0.37
Foundation 
Concrete Perimeter
Levels 
One
Parking 
PrivateDriveway
Parking Spaces 
5
Property Sub Type 
Single Family Residence
Sewer 
Public Sewer
Special Circumstances 
Standard
SqFt Above 
2936
SqFt Total 
2936
Style 
Ranch/Rambler
Water Source 
Public
Zoning 
RES
Interior Features
Appliances 
Gas Water Heater
Cooling 
Central AirElectric
Heating 
Natural GasForced Air
Main Level Bedrooms 
4
Kitchen 
Level - Main
Living Room 
Level - Main
Save
Ask
Hide
Share
Exterior Features
Construction Details 
Frame
Pool Features 
None
Community Features
MLS Area 
Cherry Hill Twp (20409)
School District 
CHERRY HILL TOWNSHIP PUBLIC SCHOOLS
Schools
School District
CHERRY HILL TOWNSHIP PUBLIC SCHOOLS
Elementary School
Unknown
Middle School
Unknown
High School
Unknown
Neighborhood & Commute
Source: Walkscore
Save
Ask
Hide
Share