Save
Ask
Hide
Share
$361,500

78 OAK RUN ROAD
LOCK HAVEN, PA 17745

Single Family Residence|Sold 06/20/2025
4
Beds
3
Total Baths
2
Full Baths
1
Partial Bath
2,304
SqFt
$157
/SqFt
2007
Built
County:
CLINTON
Listing courtesy of Keller Williams Advantage Realty
Bought with NON MEMBER of Non Subscribing Office (844) 552-7444
Call Now: 856-669-1539
Is this the listing for you? We can help make it yours.
856-669-1539
78 OAK RUN ROAD78 OAK RUN ROAD78 OAK RUN ROAD78 OAK RUN ROAD
Save
Ask
Hide
Share

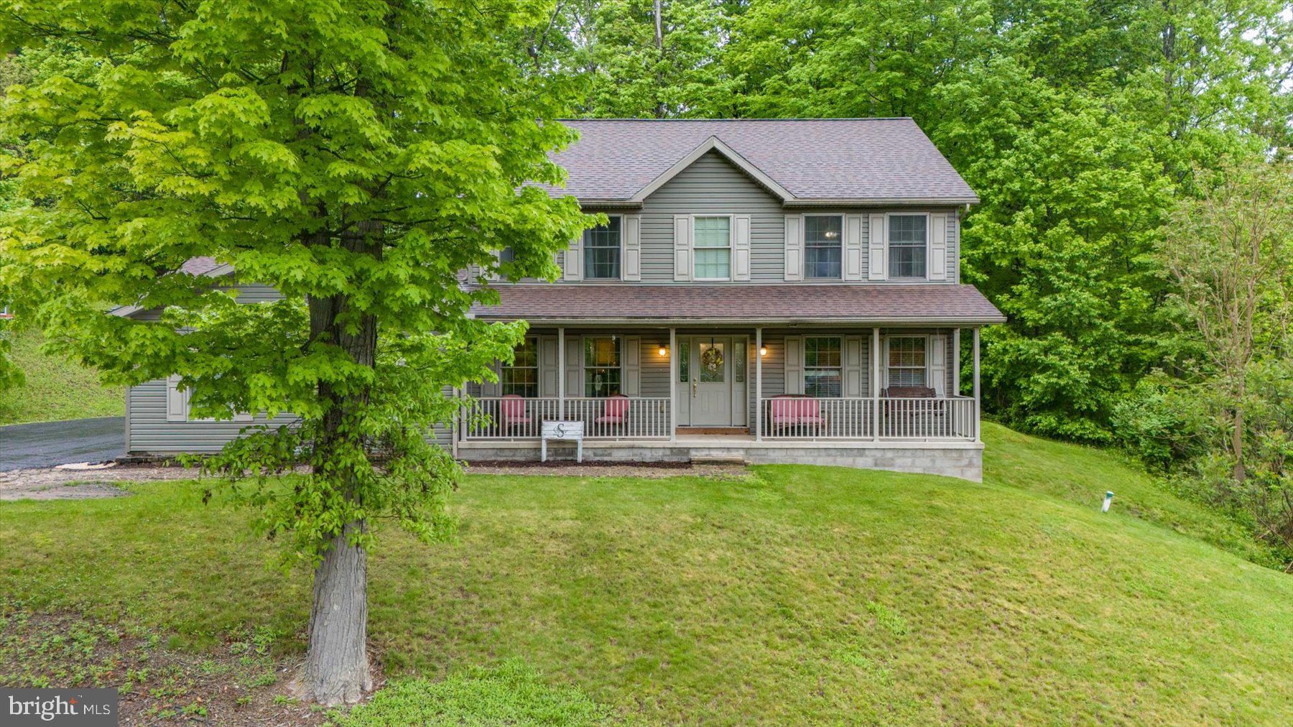
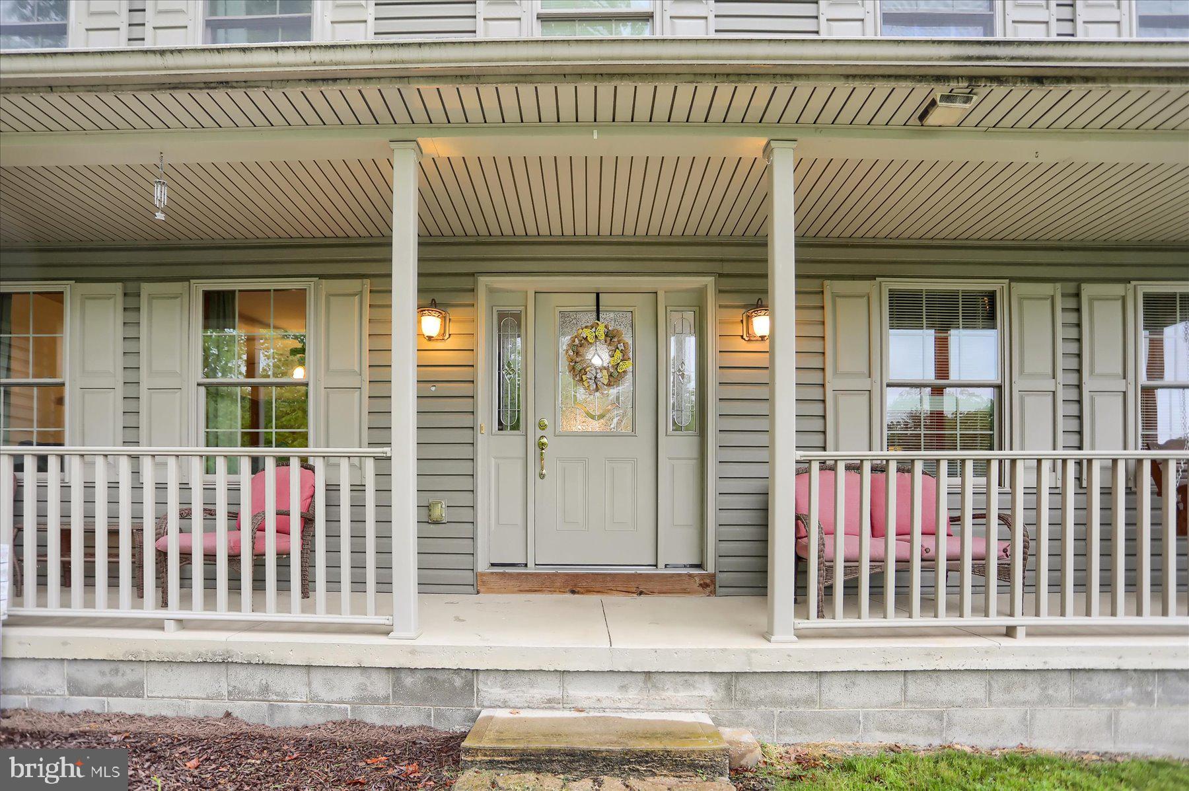
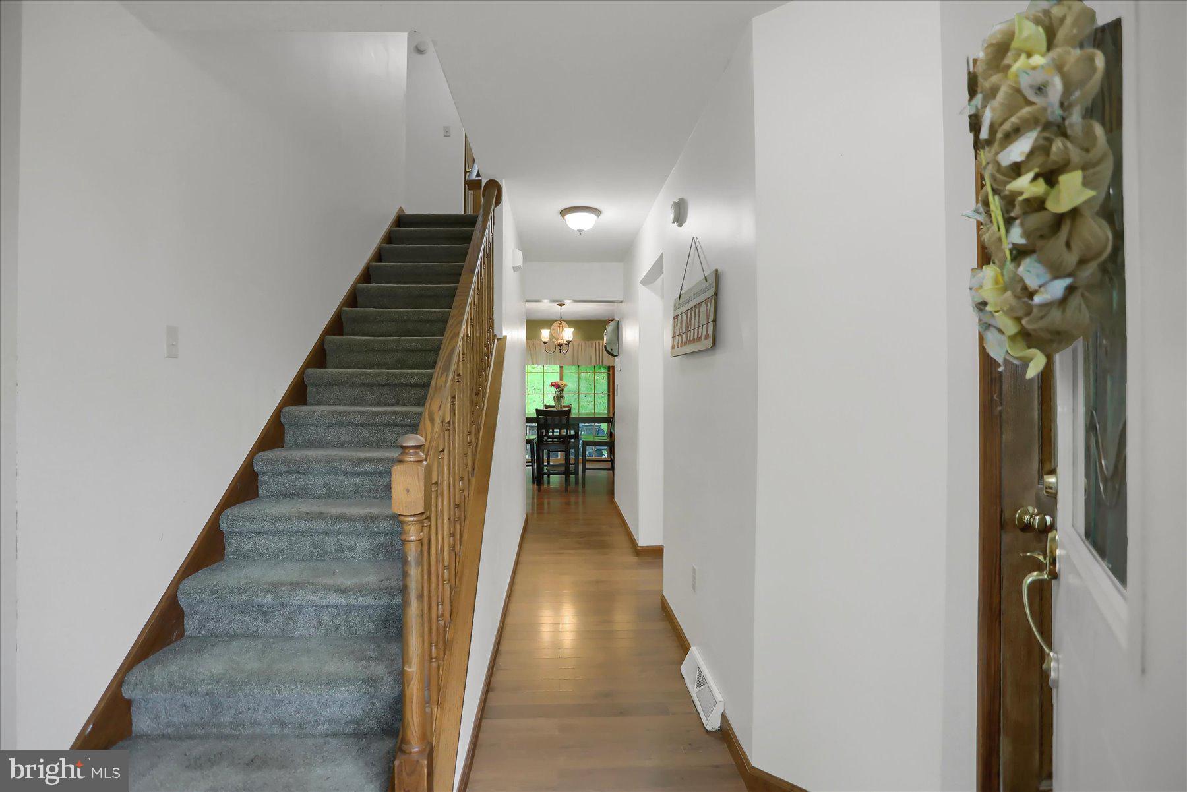
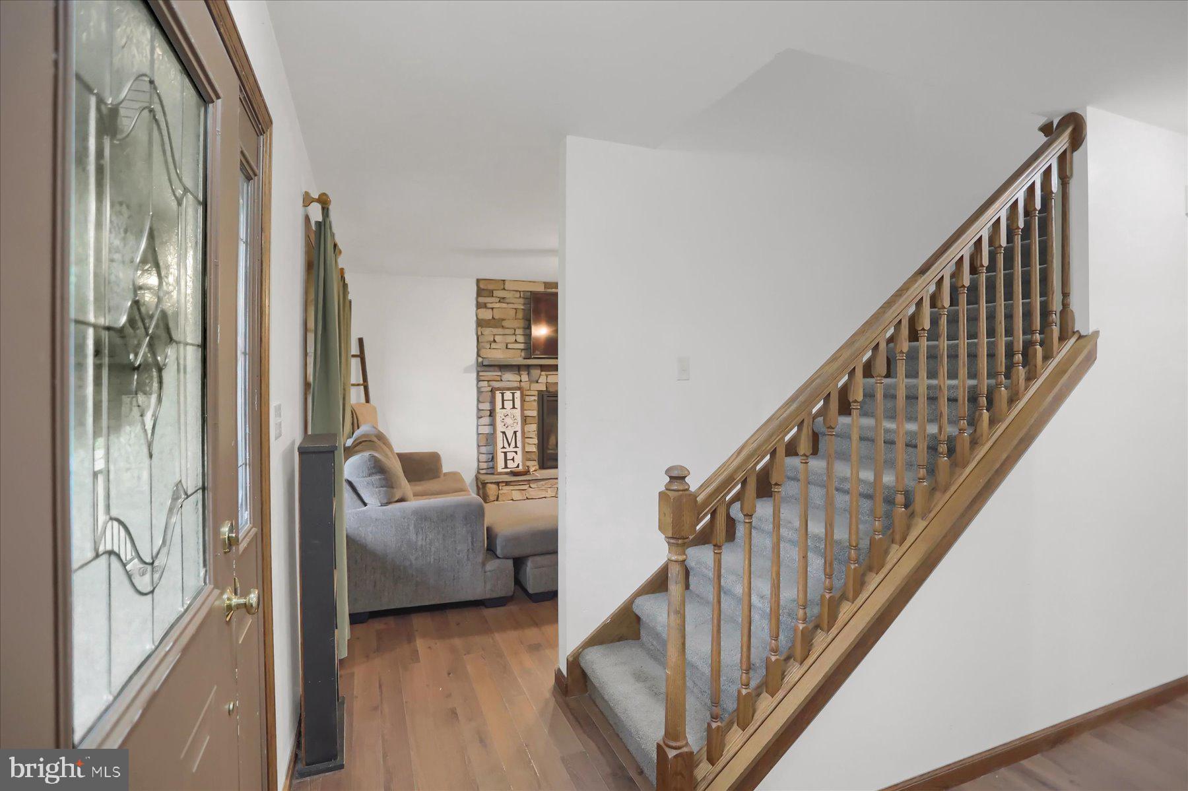
Welcome to Oak Grove Estates, where this beautifully maintained 4-bedroom, 2.5-bath home offers comfort, space, and serene surroundings. Be greeted by an expansive front porch with picturesque wooded views, the perfect place to relax and unwind. Step inside to an inviting open-concept main floor featuring a warm and welcoming kitchen with stainless steel appliances, a center island with seating, and ample cabinetry. The kitchen flows seamlessly into the dining area and cozy family room, complete with a stone fireplace, ideal for entertaining or quiet evenings at home. A bonus living room, office space, convenient half bath, and laundry room add to the thoughtful layout of the first floor. Upstairs, the spacious primary suite offers a peaceful retreat with a walk-in closet and a private en suite bathroom boasting dual sinks, a soaking tub, and a separate walk-in shower. Three additional bedrooms and a full bath complete the second floor with comfort and functionality. Step outside to a peaceful, tree-lined backyard with a generous patio space, perfect for relaxing, entertaining, or enjoying evenings around the fire. You'll also appreciate the oversized garage and the walk-out lower level, already pre-plumbed for a bathroom and ready to be finished to suit your needs. Don't miss this stunning home!

Save
Ask
Hide
Share
Listing Snapshot
Bedrooms 
4
Total Baths 
3
Full Baths 
2
Partial Baths 
1
Inside Area (SqFt) 
2,304 sqft
Lot Size 
0.64 Acres
Year Built 
2007
MLS® Number 
PACL2025144
Status 
Sold
Property Tax 
$5,024
HOA/Condo/Coop Fees 
N/A
Sq Ft Source 
Estimated
Friends & Family
Recent Activity
11 months agoListing updated with changes from the MLS®
General Features
Acres 
0.64
Attached Garage 
Yes
Foundation 
Block
Garage 
Yes
Garage Spaces 
2
Levels 
Two
Parking 
GarageInside EntranceAttached
Parking Spaces 
2
Property Sub Type 
Single Family Residence
Sewer 
Public Sewer
Special Circumstances 
Standard
SqFt Above 
2304
Style 
Traditional
Water Source 
Public
Zoning 
R
Interior Features
Appliances 
Electric Water Heater
Basement 
Walk-Out AccessUnfinishedFull
Cooling 
Central AirElectric
Fireplace 
Yes
Fireplace Features 
Electric
Fireplaces 
1
Heating 
ElectricForced Air
Laundry Features 
Laundry Room
Bedroom 2 
Bedroom 3 
Bedroom 4 
Dining Room 
Level - Main
Family Room 
Level - Main
Full Bath 
Half Bath 
Level - Main
Kitchen 
Level - Main
Laundry 
Level - Main
Living Room 
Level - Main
Office 
Level - Main
Primary Bathroom 
Primary Bedroom 
Features - Walk-In Closet(s)
Save
Ask
Hide
Share
Exterior Features
Construction Details 
Vinyl Siding
Pool Features 
None
Community Features
MLS Area 
Pine Creek Twp (16328)
School District 
JERSEY SHORE AREA
Schools
School District
JERSEY SHORE AREA
Elementary School
Unknown
Middle School
Unknown
High School
Unknown
Neighborhood & Commute
Source: Walkscore
Save
Ask
Hide
Share