Save
Ask
Hide
Share
$520,000

1450 STEPHEN ROAD
JENKINTOWN, PA 19046

Single Family Residence|Sold 07/21/2025
3
Beds
2
Total Baths
2
Full Baths
1,635
SqFt
$318
/SqFt
1952
Built
County:
MONTGOMERY
Listing courtesy of Coldwell Banker Realty
Bought with Victoria Maslennikov of Tesla Realty Group, LLC (844) 837-5274
Call Now: 856-669-1539
Is this the listing for you? We can help make it yours.
856-669-1539
1450 STEPHEN ROAD1450 STEPHEN ROAD1450 STEPHEN ROAD1450 STEPHEN ROAD
Save
Ask
Hide
Share

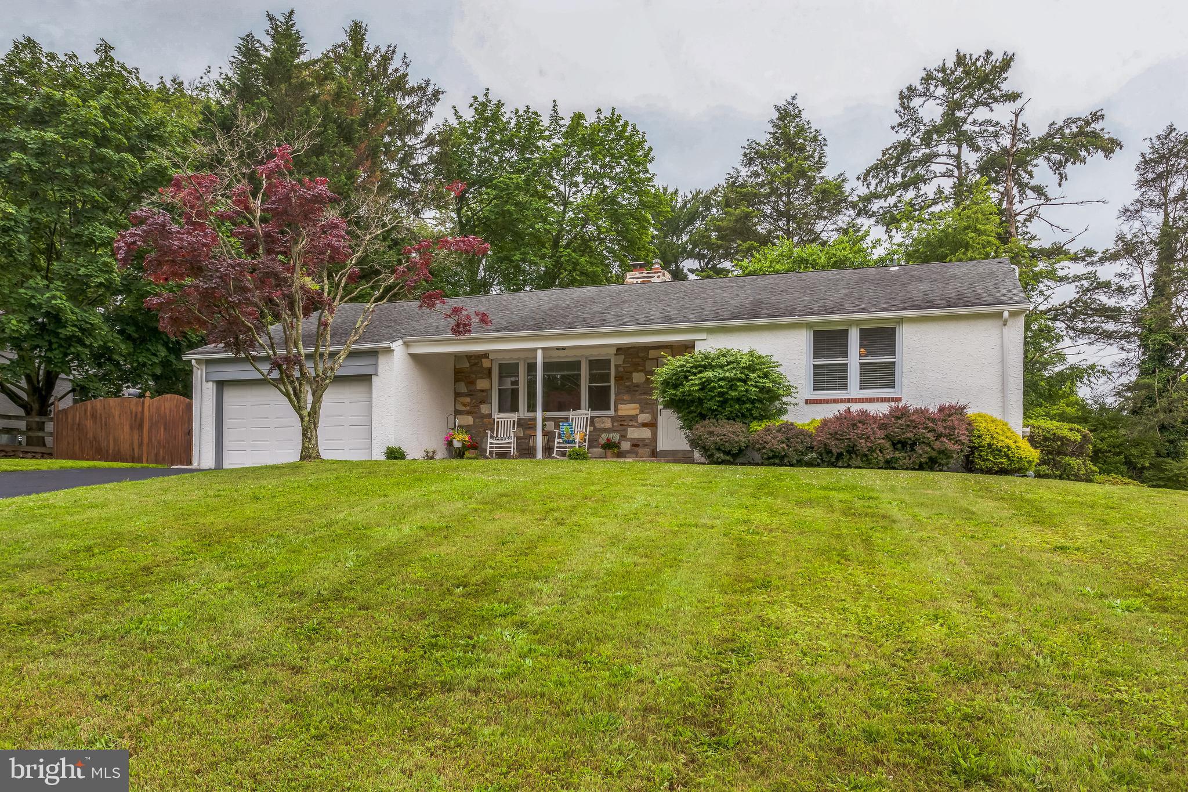
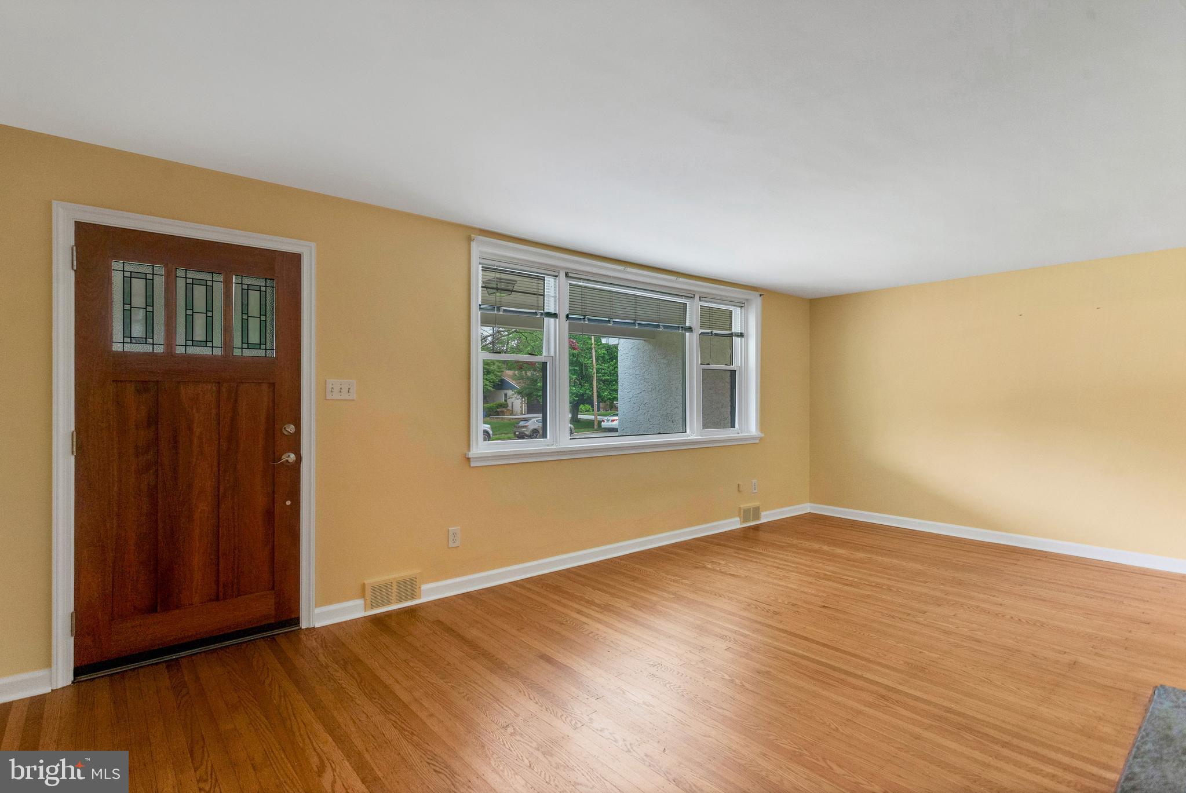
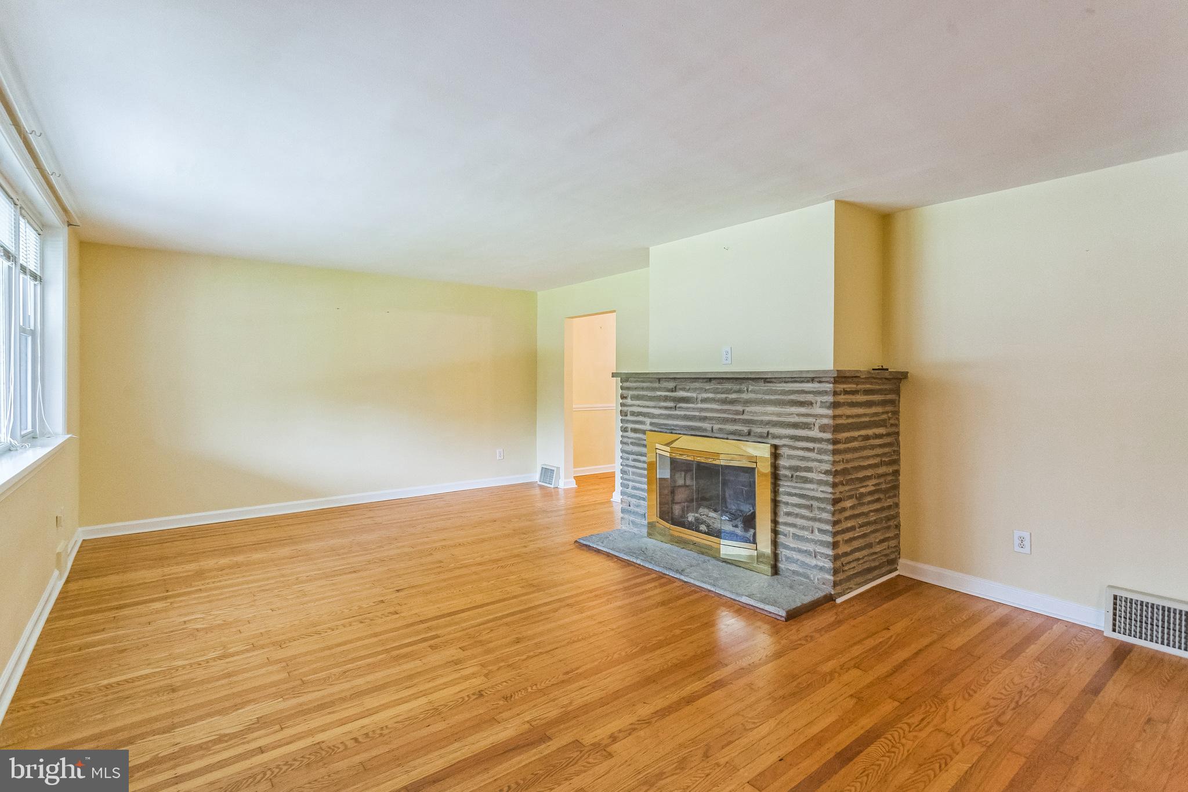
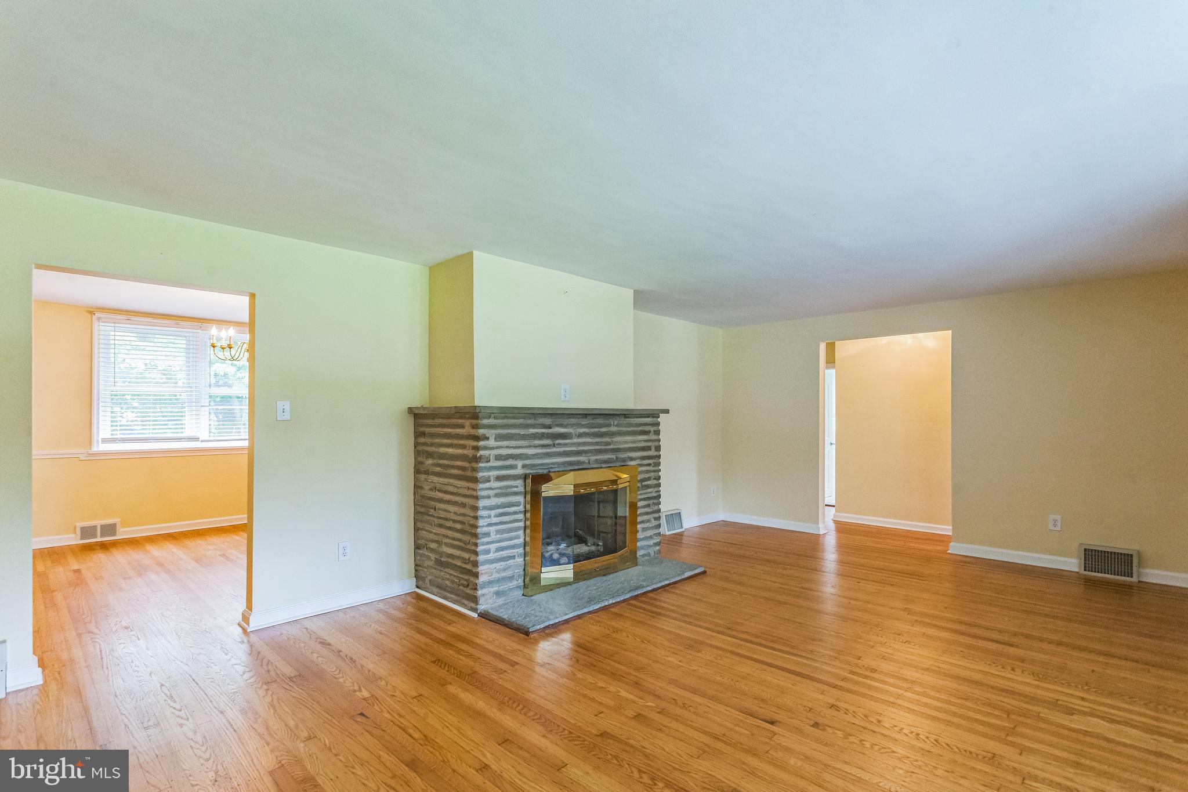
Welcome to this 3-bedroom, 2-bathroom rancher with a HUGE basement located in an established neighborhood just minutes from popular shops, restaurants, health care systems, and regional rail lines. Step inside to find an open and inviting living space with a large gas fireplace and hardwood floors throughout. Continue on to the dining room which offers plenty of space for an expanded table and hutch and connects to the eat-in kitchen. Off the kitchen you'll find the convenient first floor laundry room as well as outdoor access to the side and rear yards. There is also access to the one and a half car garage- perfect for going right from the car inside with your groceries! On the other side of the home you will find the primary bedroom with an updated full bathroom and large walk in closet and two additional bedrooms and a full hallway bathroom. DON'T MISS the massive basement that truly is the "best of both worlds"- a finished living space and a large storage area — offering endless potential for a second living room, play room, home gym, office, or additional living quarters. The home boasts both a front porch and back porch; ideal for relaxing with your coffee, enjoying the view of the neighborhood, or entertaining during summer barbecues. An ideal location with convenient access to nearby shopping centers, restaurants, and local amenities; minutes to The Fairway at Jenkintown (Planet Fitness, Whole Foods, Cumbl Cookies), Trader Joes, SEPTA's Meadowbrook Train Station, and quick access to the parades and festivals of downtown Jenkintown! Don’t miss your chance to make this house your home!

Save
Ask
Hide
Share
Listing Snapshot
Bedrooms 
3
Total Baths 
2
Full Baths 
2
Partial Baths 
N/A
Inside Area (SqFt) 
1,635 sqft
Lot Size 
0.37 Acres
Year Built 
1952
MLS® Number 
PAMC2143876
Status 
Sold
Property Tax 
$7,121
HOA/Condo/Coop Fees 
N/A
Sq Ft Source 
Assessor
Friends & Family
Recent Activity
10 months agoListing updated with changes from the MLS®
General Features
Acres 
0.37
Attached Garage 
Yes
Foundation 
Concrete Perimeter
Garage 
Yes
Garage Spaces 
2
Levels 
One
Parking 
OversizedAsphaltGarageInside EntranceAttached
Parking Spaces 
2
Property Sub Type 
Single Family Residence
Sewer 
Public Sewer
Special Circumstances 
Standard
SqFt Above 
1635
SqFt Total 
1635
Style 
Ranch/Rambler
Utilities 
Natural Gas AvailableSewer AvailableWater AvailableElectricity Available
Water Source 
Public
Zoning 
RESIDENTIAL
Interior Features
Appliances 
Gas RangeGas OvenGas Water HeaterWasherDishwasherRefrigeratorDisposalWater HeaterMicrowaveDryer
Basement 
Full
Cooling 
Central AirCeiling Fan(s)Electric
Fireplace 
Yes
Fireplace Features 
MasonryInsert
Fireplaces 
1
Flooring 
LaminateWoodHardwood
Heating 
Fireplace InsertNatural GasForced Air
Interior 
Ceiling Fan(s)Walk-In Closet(s)Crown Molding
Laundry Features 
Main Level
Main Level Bedrooms 
3
Save
Ask
Hide
Share
Exterior Features
Construction Details 
Stucco
Exterior 
Rain Gutters
Lot Features 
Corner LotFront YardBack Yard
Patio And Porch 
PatioPorch
Pool Features 
None
Roof 
Asphalt
Community Features
Community Features 
Sidewalks
MLS Area 
Abington Twp (10630)
School District 
ABINGTON
Schools
School District
ABINGTON
Elementary School
Unknown
Middle School
Unknown
High School
ABINGTON SENIOR
Neighborhood & Commute
Source: Walkscore
Save
Ask
Hide
Share